
Price Reduction
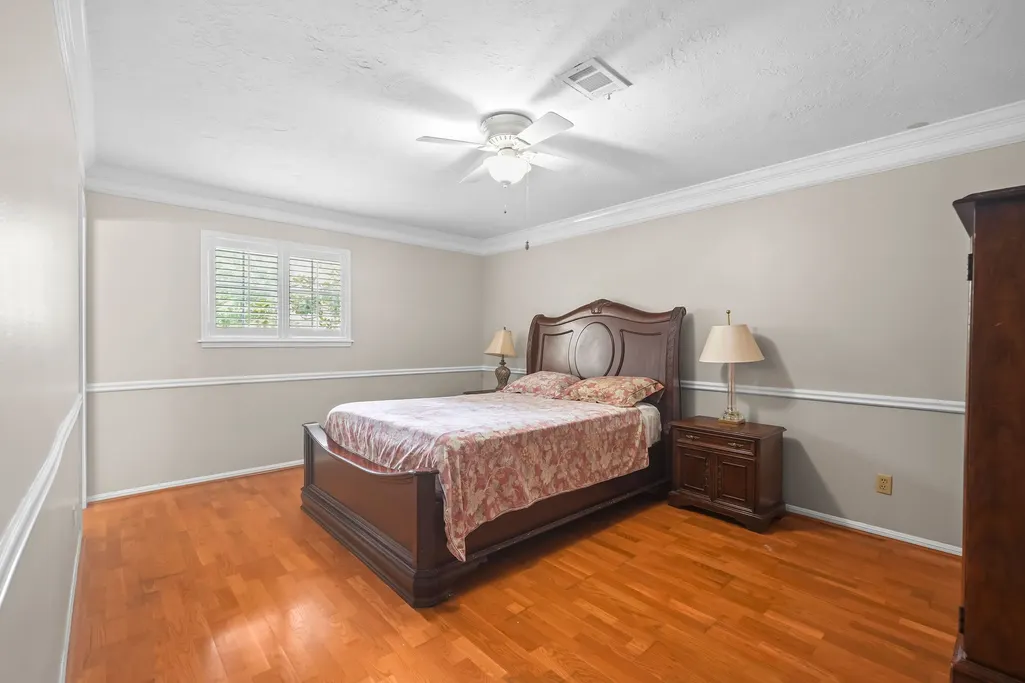
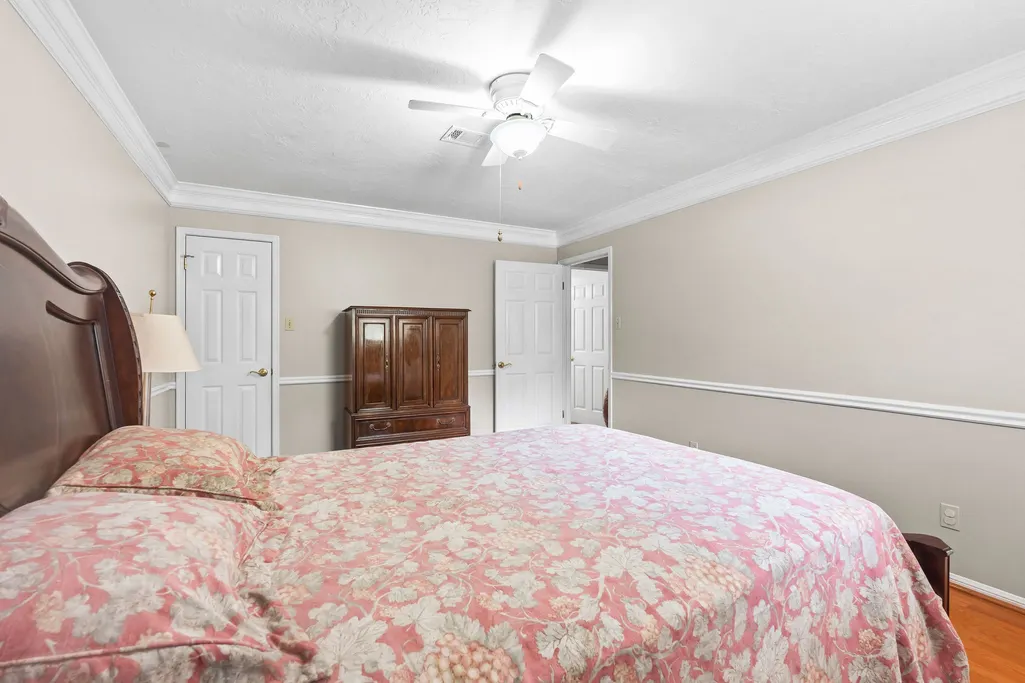
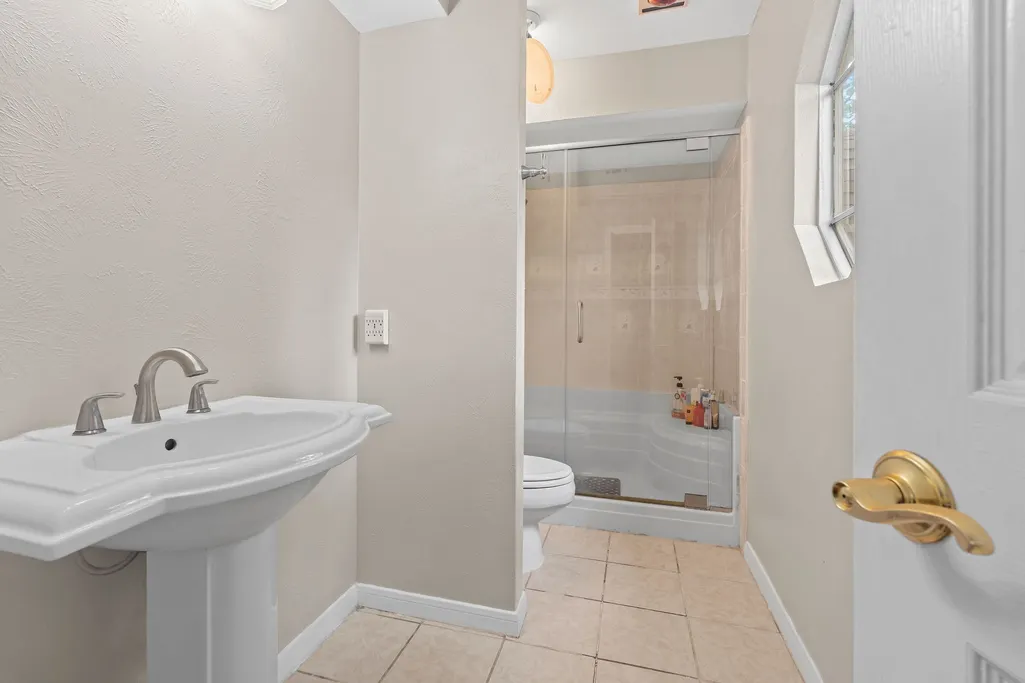
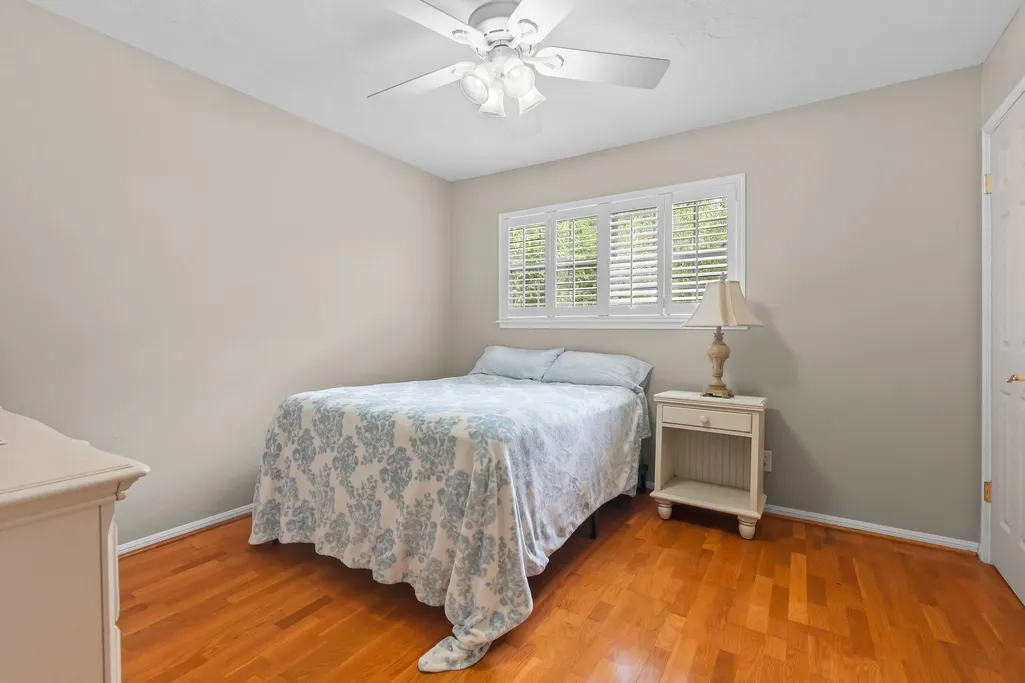
Address
1906 Foxtail Place, The Woodlands, TX
Price
$ 399,900
Property Attributes
- MLS#13990625
- TypeSingle Family
- Listing Status Option Period
- CountyMontgomery
- CityThe Woodlands
- Area15 The Woodlands
- NeighborhoodWdlnds Village Grogans Ml 04
- Zip77380
- Style
- Year Built1978
- Taxes$ 5066
- Price$ 399,900
- Bedrooms4
- Full Bathrooms2
- Half Bathrooms1
- Sqr Footage2010
- Lot Size0.2386 Acres
Data Source:
Houston Association of REALTORS® (HAR)
Property Description
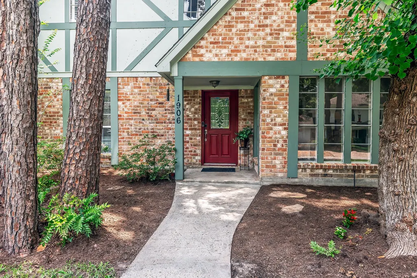
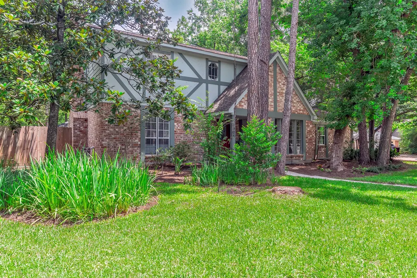
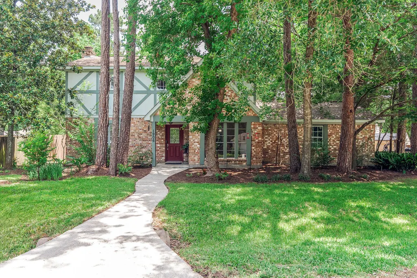
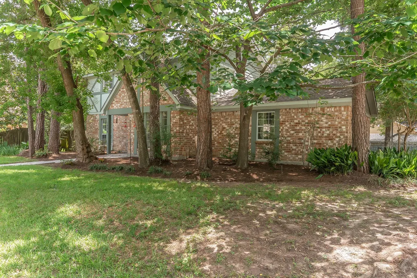
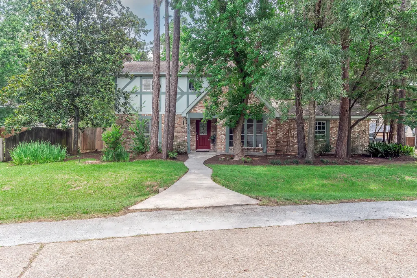
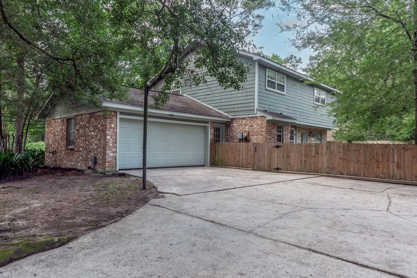
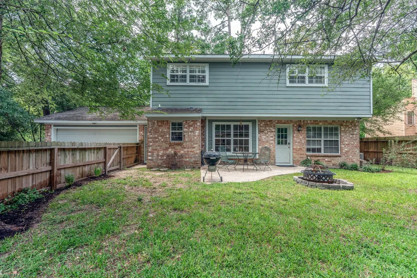
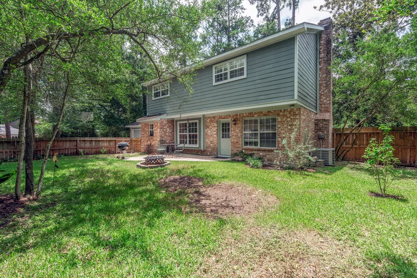
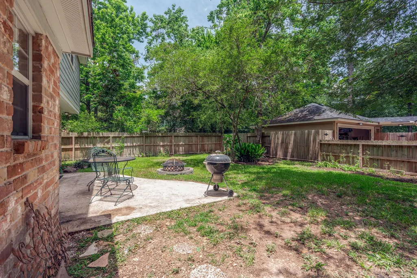
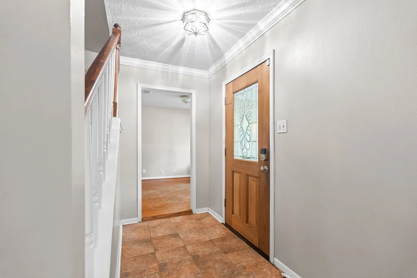
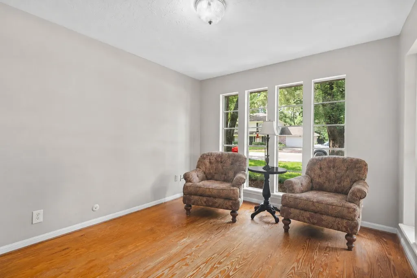
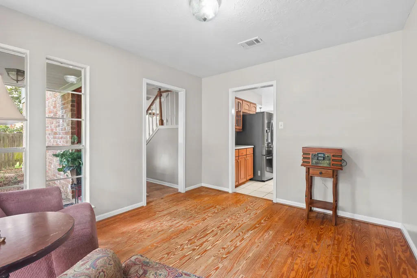
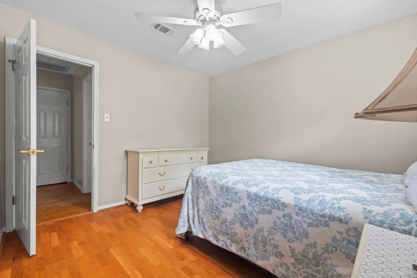
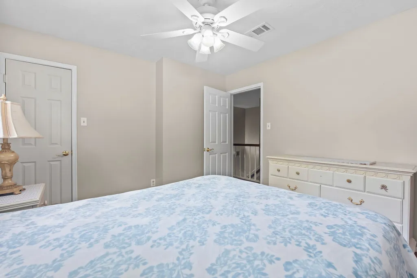
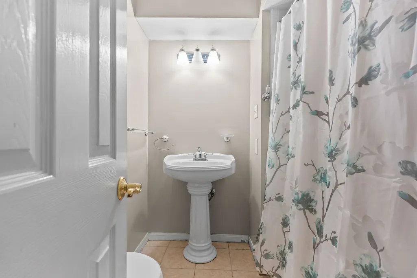
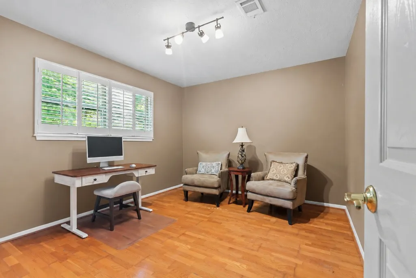
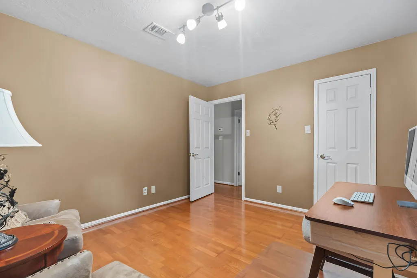
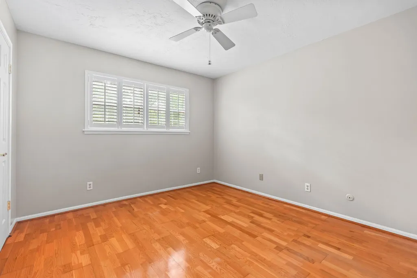
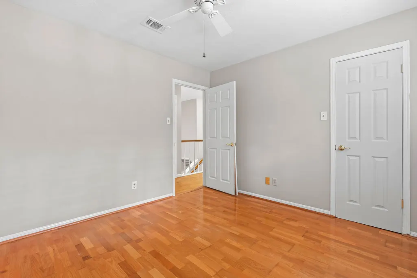
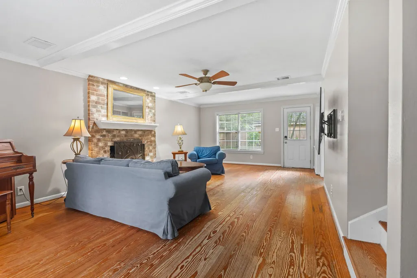
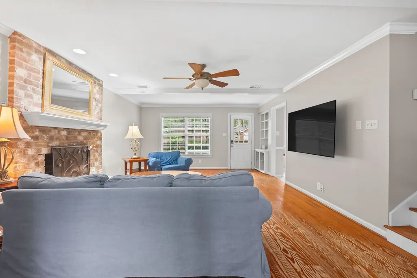
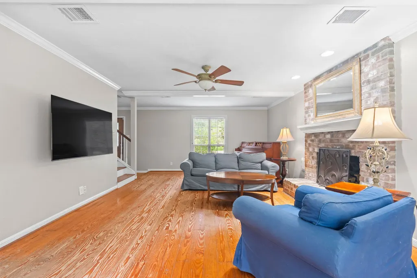
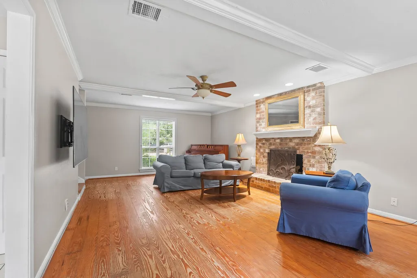
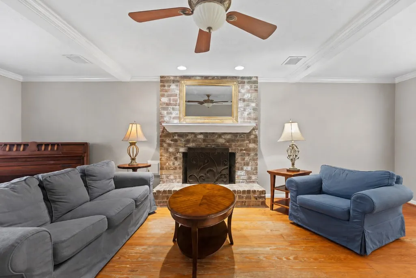
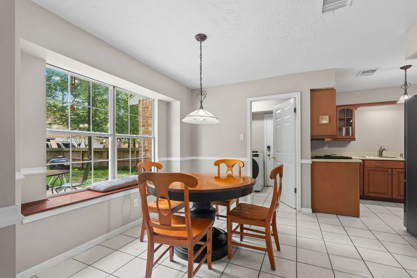
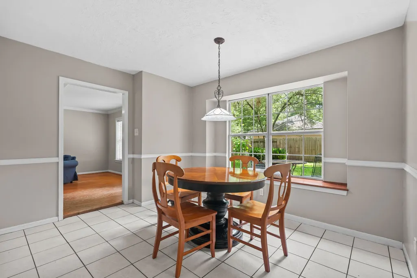
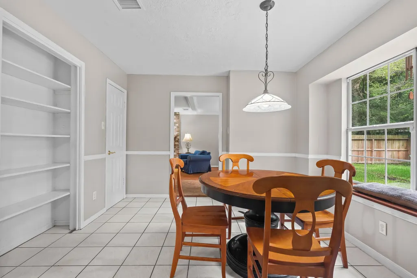
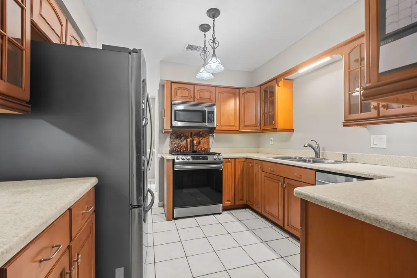
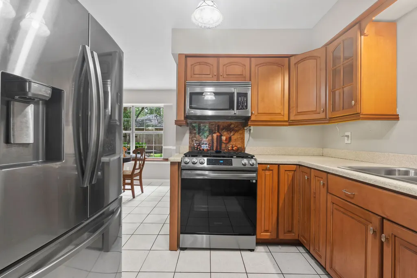
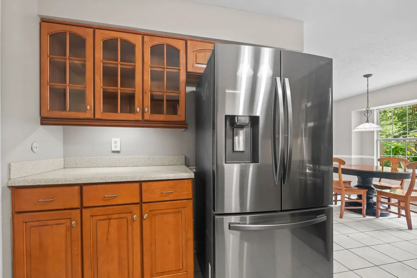
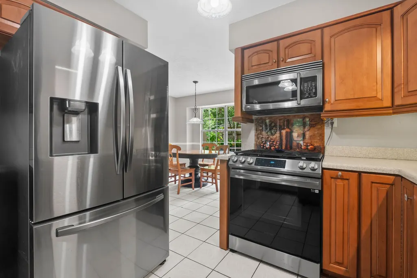
Welcome to this charming home nestled in the heart of Grogan's Mill in The Woodlands! This inviting property offers timeless character, beautiful hardwood floors, and warm, welcoming living spaces designed for everyday comfort and entertaining. The spacious family room features a stunning brick fireplace, creating the perfect focal point for gatherings. Large windows throughout fill the home with natural light, while versatile living areas provide endless possibilities for a home office, playroom, or flex space. Enjoy mature trees, established landscaping, and all the benefits of living in one of The Woodlands' most sought-after villages. Conveniently located near parks, hike and bike trails, top-rated schools, shopping, dining, and major commuter routes, this home offers the perfect blend of charm, location, and lifestyle. Don't miss your opportunity to own a piece of The Woodlands!
| Elementary School | Middle School | High School |
|---|---|---|
| LAMAR ELEMENTARY SCHOOL (CONROE) Elementary School | KNOX JUNIOR HIGH SCHOOL Middle School | THE WOODLANDS COLLEGE PARK HIGH SCHOOL High School |
| Price History | |
|---|---|
| 6/24/2026 | Listed $429,000 |
| 7/20/2026 | 2$419,000 |
| 9/1/2026 | 5$399,900 |
General Features
| Country | US |
|---|---|
| Sewer | Public Sewer |
| Heating | Central,Gas |
| Cooling | Central Air,Electric,Attic Fan |
| Roof | Composition |
| Appliances | Dishwasher,Gas Cooktop,Disposal,Gas Oven,Microwave |
| Garage Spaces | 2 |
| Association Fee Includes | Recreation Facilities |
| Patio/Porch Features | Porch |
| Architectural Style | Traditional |
| Pool Features | Association |
| Security Features | Smoke Detector(s) |
| Construction Materials | Brick,Wood Siding |
| Year Built | 1978 |
| Stories Count | 2 |
| Levels | Two |
| Property Subtype | Detached |
| Tax Year | 2025 |
| Ownership | Full Ownership |
| Community Features | Community Pool |
| County | Montgomery |
| New Construction | false |
| Property Type | Residential |
| Association Amenities | Basketball Court,Sport Court,Playground,Pickleball,Park,Pool,Tennis Court(s),Trail(s) |
| Attached Garage | true |
| Subdivision Name | Wdlnds Village Grogans Ml 04 |
| Facing Direction | West |
| Garage Y/N | true |
| Total Rooms | 5 |
| Full Baths | 2 |
| Status | Option Period |
| Directions | om Interstate 45, take the exit for Woodlands Parkway and head west. Continue on Woodlands Parkway for approximately 2 miles, then turn right onto Grogans Mill Road. Follow Grogans Mill Road for about 1 mile, then turn left onto South Millbend Drive. Continue through the neighborhood and turn left onto Timberwild Street, then take a right onto Foxtail Place. The home at 1906 Foxtail Place will be on your left |
| ModificationTimestamp | 2026-09-17T23:08:05.013-00:00 |
| High School | THE WOODLANDS COLLEGE PARK HIGH SCHOOL |
| City | The Woodlands |
| High School District | 11 - Conroe |
| MLS Area | 15 |
| Lot Size Units | Square Feet |
| Elementary School | LAMAR ELEMENTARY SCHOOL (CONROE) |
| Tax Annual Amount | 5066 |
| Middle/Junior High School | KNOX JUNIOR HIGH SCHOOL |
| MLS Area Minor | The Woodlands |
| Lease Considered Y/N | false |
| Virtual Tour | https://www.youtube.com/watch?v=ZAf1_H0DX1w |
| Standard Status | Pending |
| Middle/Junior School District | 11 - Conroe |
| Elementary School District | 11 - Conroe |
| Year Built Source | Public Records |
| PostalCity | The Woodlands |
| Legal Description | WDLNDS VIL GROGANS ML04, BLOCK 2, LOT 8 |
Interior Features
| Interior Amenities | All Bedrooms Up,Entrance Foyer,High Ceilings,Bath in Primary Bedroom,Pantry,Sitting Area in Primary,Tub Shower,Upper Level Primary,Walk-In Closet(s) |
|---|---|
| Flooring | Tile,Wood |
| Total Fireplaces | 1 |
| Fireplace Features | Gas |
| Air Conditioning Y/N | true |
| Heating Y/N | true |
| Fireplace Y/N | true |
| Half Baths | 1 |
| BuyerOfficeEmail | rachael@blueberrieproperties.com |
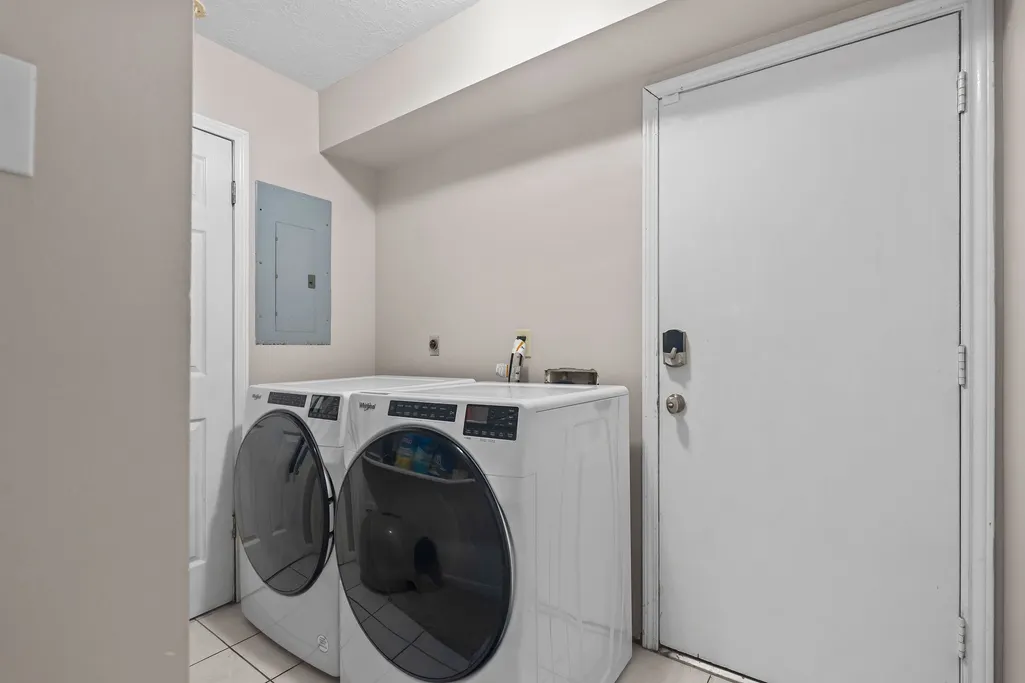
| Laundry Features | Washer Hookup,Gas Dryer Hookup |
| Total Bedrooms | 4 |
| Room Type | Breakfast Room/Nook,Dining Room,Family Room,Living Room,Utility Room,Half Bath,Sitting Room |
| LivingAreaSource | Appraiser |
| Total Baths | 3 |
Exterior Features
| Exterior Amenities | Fence,Porch,Private Yard |
|---|---|
| Fencing | Back Yard |
| Parking Features | Attached,Garage |
| Lot Features | Corner Lot,Subdivision |
| Water Source | Public |
| Lot Size Area | 10393 |
| Foundation Details | Slab |
| Building Area Total | 2010 |
| Lot Size Acres | 0.2386 |
| Road Surface Type | Concrete |
| Lot Size Source | Appraiser |
| Private Pool | false |
Amenities
- Foreclosure
- Views
- Short Sale
- New Construction
- Adult 55+
- Lease To Own
- No HOA Fees
- Furnished
- Primary On Main
- Air Conditioning
- Seller Finance
- Green
- Fixer Upper
- Horse
- Golf
- Fireplace
- Deck
- Garage
- Basement
- Pool
Property vs Single Family Average in 77380
Price
Taxes
Year Built
 The information being provided by Houston Association of REALTORS, Inc. is for the consumer's personal, non-commercial use and may not be used for any purpose other than to identify prospective properties consumers may be interested in purchasing. Any information relating to real estate for sale referenced on this web site comes from the Internet Data Exchange (IDX) program of the Houston Association of REALTORS, Inc. This web site may reference real estate listing(s) held by a brokerage firm other
